Private rooms with built-in storage.
← Back to accommodation
No rooms available
Carlton House
A modern shared home designed for comfort, accessibility and everyday life, with support shaped around the people who live there.
North Booval · IpswichStep-free entryPrivate bedrooms24/7 staffing
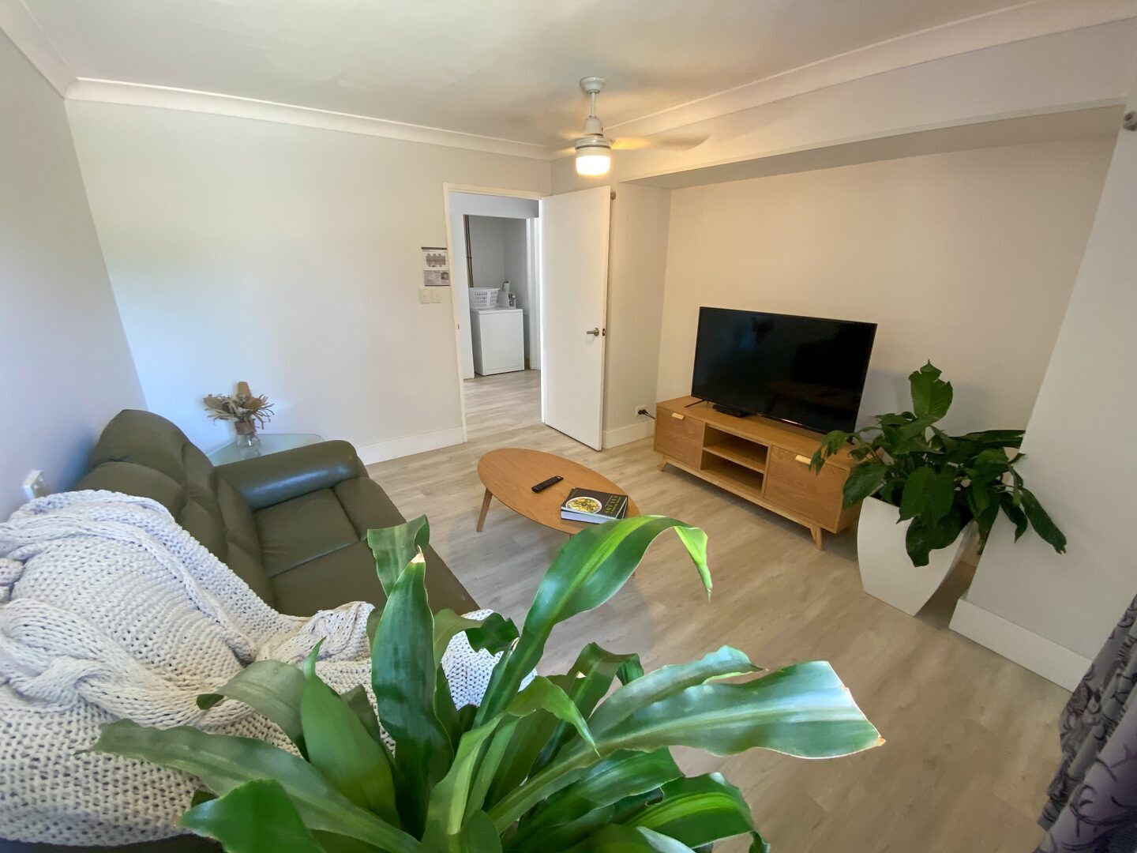
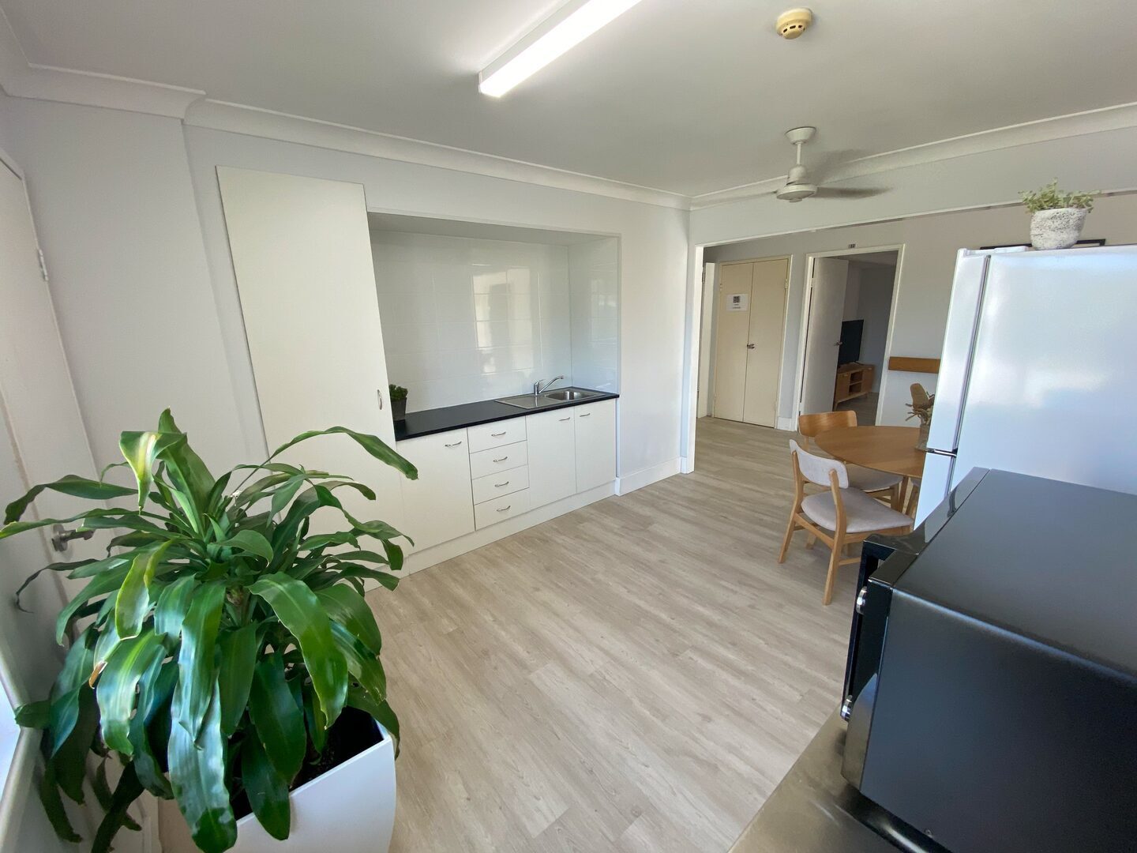
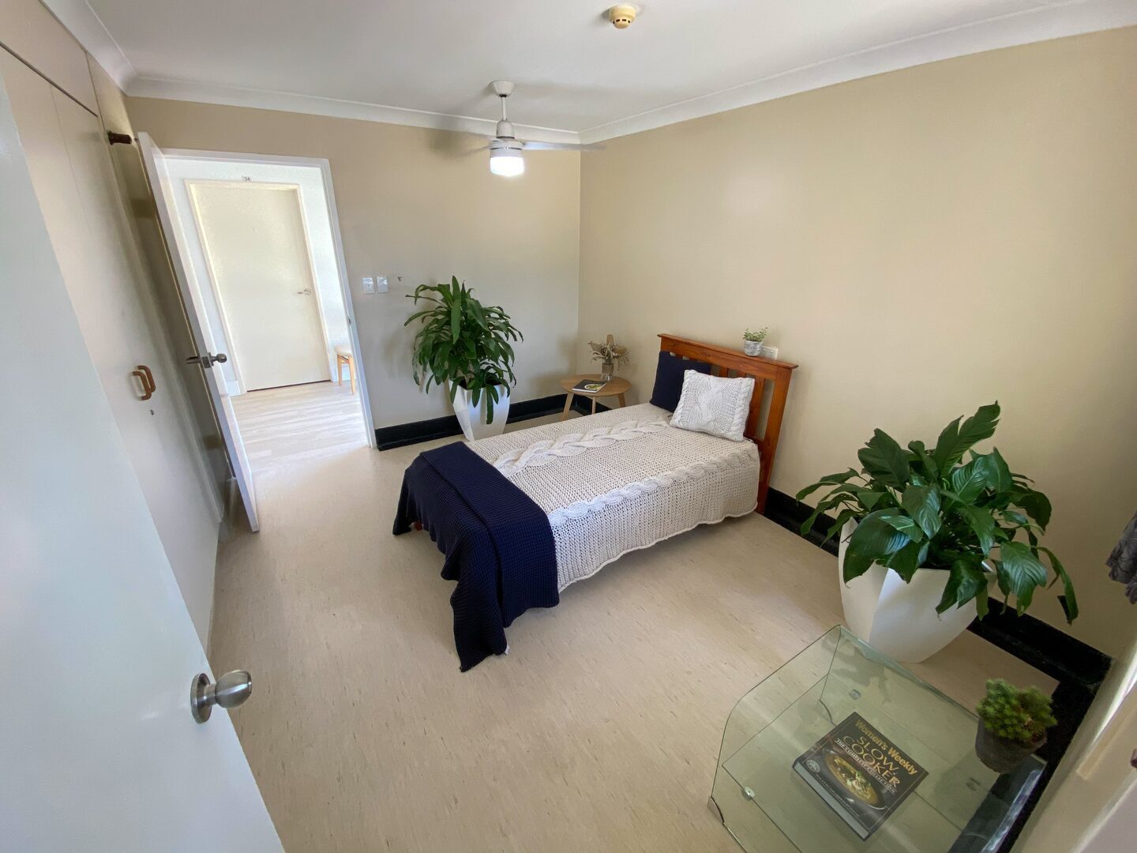
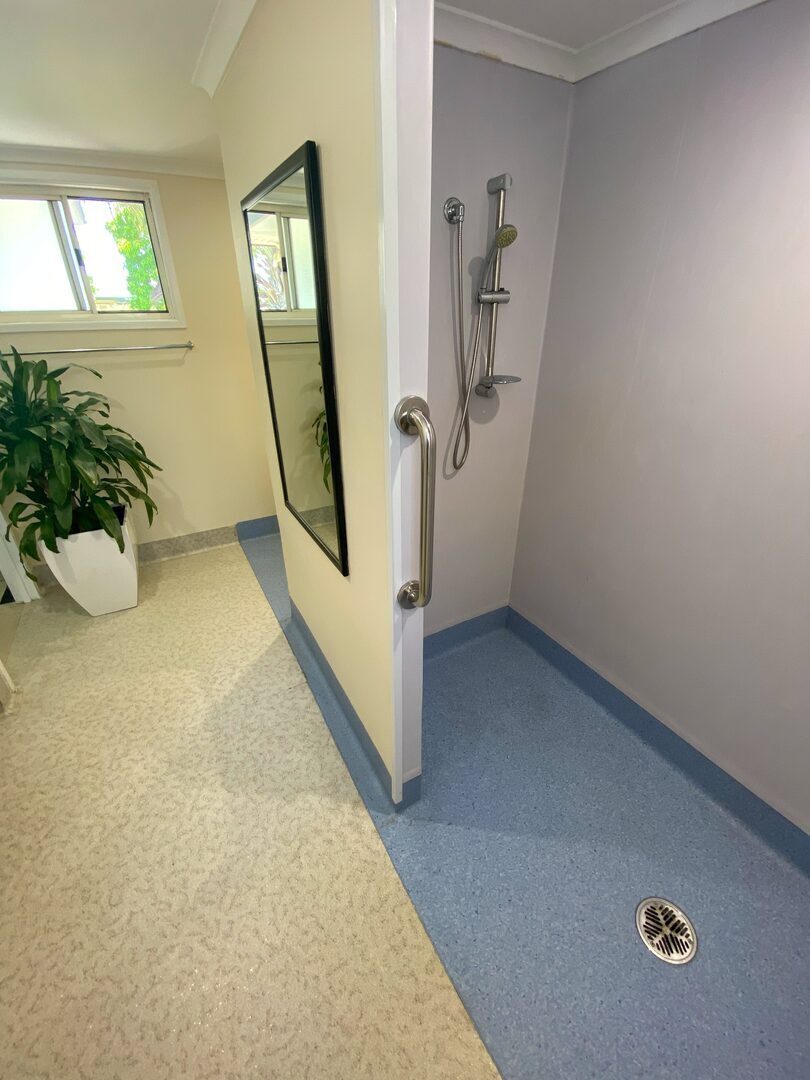
Level circulation and considered bathroom features.
Kitchen, dining, lounge and outdoor areas.
Arrangements matched to individual needs.
Designed around everyday comfort.
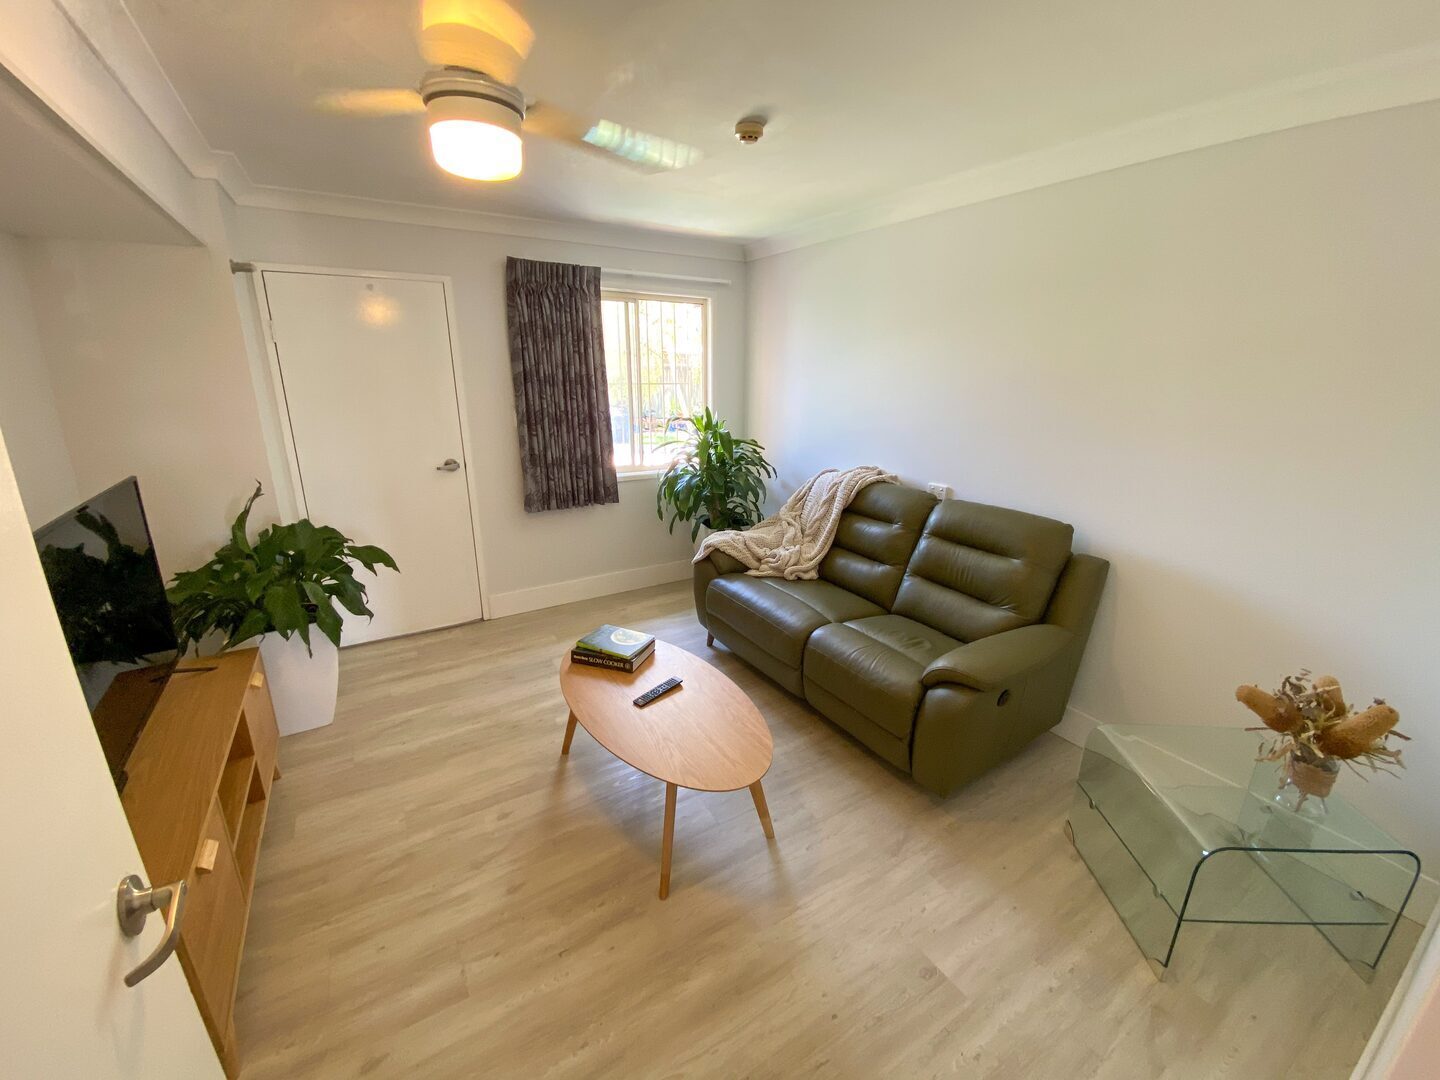
Carlton House combines private space with generous shared areas. Residents can take part in meals and activities together, spend time outdoors, or choose quiet time in their own room.
Compatibility and support needs are considered carefully before a move. A tour is an opportunity to notice how the home feels and ask practical questions.
Important to know
“A vacancy does not automatically mean a match. The right household fit matters.”Read the SIL funding guide →

Features that support daily life.
Access and movement
Step-free entry from the carpark, wide doors, level landings and slip-resistant flooring through common areas.
Kitchen and meals
A fully equipped kitchen supports meal planning, preparation and shared routines.
Bathrooms
Hobless showers, rails, slip-resistant flooring and generous circulation space.
Comfort and connection
Reverse-cycle air conditioning, internet access, shared lounge areas and outdoor space.
Consistent support, shaped to the person.
Staffing is available 24/7. The exact ratio and overnight model are determined by individual plans, assessed needs and household arrangements, not a one-size-fits-all promise.
Personal care and routinesMeals and household tasksMedication supportMobility and transfersCommunity participationCommunication with the wider team
Ready when you are
Planning for a future supported home?
Carlton House is currently fully tenanted. Talk with intake about future availability or explore other supported living options.
Start a referralCall our intake team1800 975 313Monday to Friday, 9:00am to 5:00pm